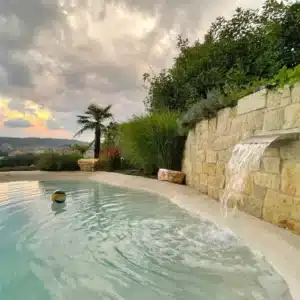
For builders planning projects in Florida, Texas, and Arizona, a connected outdoor environment starts with considering the home and backyard together.
When the pool enters the conversation early, orientation, access, landscape, sightlines and buyer options can be considered together instead of solved after the home is complete.
Treat the pool as part of the site plan
The pool should be evaluated alongside the home footprint, outdoor living areas and landscape strategy. That can help protect circulation space, preserve views and reduce conflicts between later improvements.
It also gives the builder a chance to present the backyard as part of the finished lifestyle rather than an empty area the buyer has to solve later.
Customization can become part of the buyer conversation
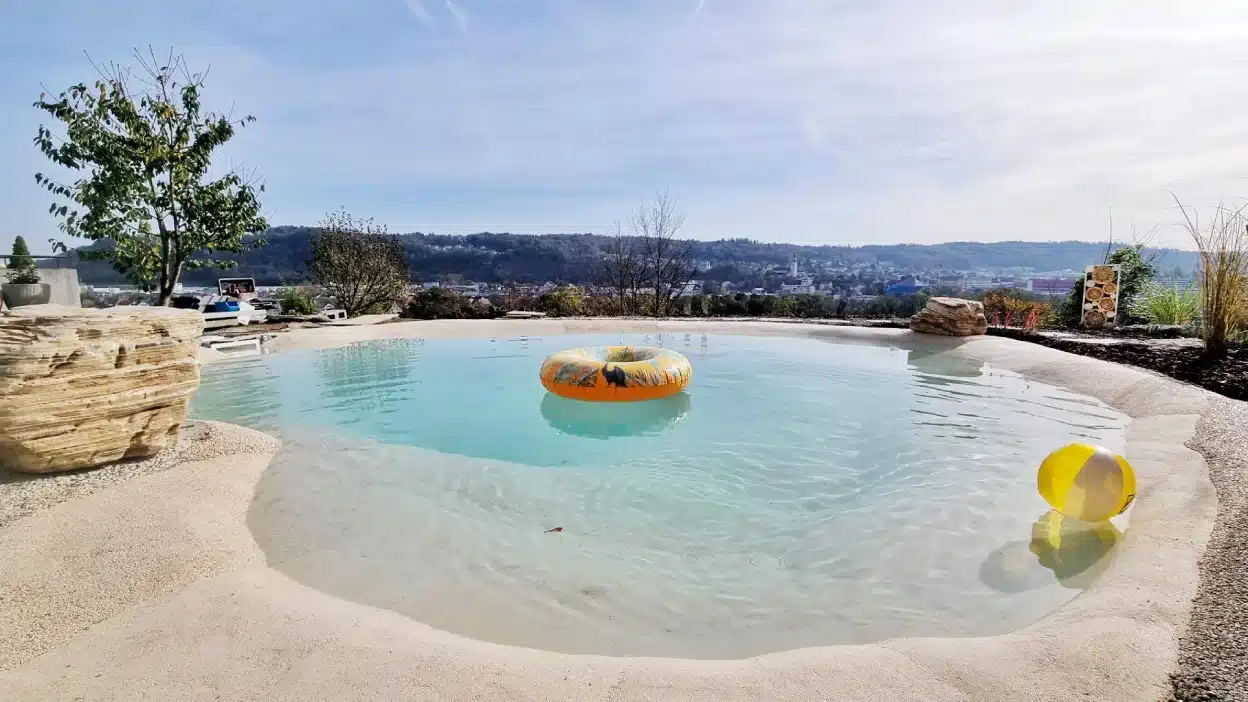
Beach Pool can be shaped with different depths and flat-water zones, allowing the project to respond to the property and intended use. Finish, stone, lighting and other compatible features can also be discussed as part of the specification.
That flexibility can be useful for custom builders who want the outdoor environment to reflect the architecture rather than attach the same standard pool package to every home.
Plan access before construction closes it off
Equipment movement, excavation and material access are easier to evaluate while the broader construction sequence is still being coordinated. The Beach Pool technical process uses excavation, EPDM sealing, drainage layers, piping and the final marble-resin top layer, so the site team should understand the sequence before landscaping and exterior work are finalized.
Give the buyer a clearer finished vision
A pool option is more compelling when the buyer can understand how it belongs to the home. Renderings, finish options, shoreline entry concepts and coordinated landscape planning can make the outdoor space easier to imagine.
Builders and developers can also review our partner resources to explore how Beach Pool can fit into larger project planning.